<-- style PDP --> 1 Juniper Court, Innisfil - Modular Home for sale for $309,000
  • sold

1 Juniper Court

Innisfil, Ontario, L9S 1N2 - Rural Innisfil

$309,000$000000

  • Neighbourhood

    Rural Innisfil

  • Major Intersection

    Lockhart and 25th sideroad

  • Listed Since: 151 day(s)

  • Last update: 109 day(s) ago

Overview

  • Property Type

    Modular Home, Bungalow

  • Bedrooms

    2

  • Bathrooms

    2

  • Basement

    Crawl Space

  • Kitchen

    1

  • Total Parking

    2

  • Lot Size

    Available Upon Request

  • Taxes

    $1,533.96 (2026)

  • Type

    Freehold

Property Description

Property description for 1 Juniper Court, Innisfil

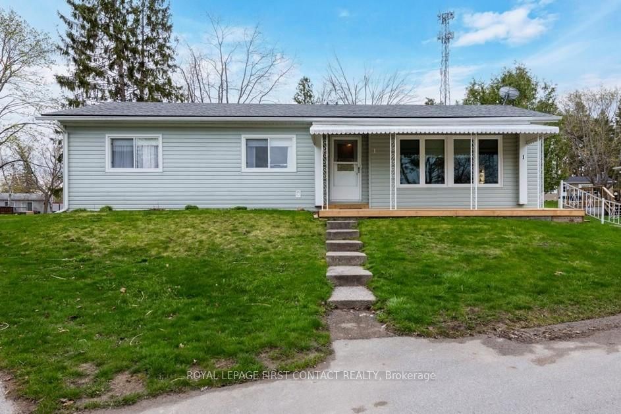
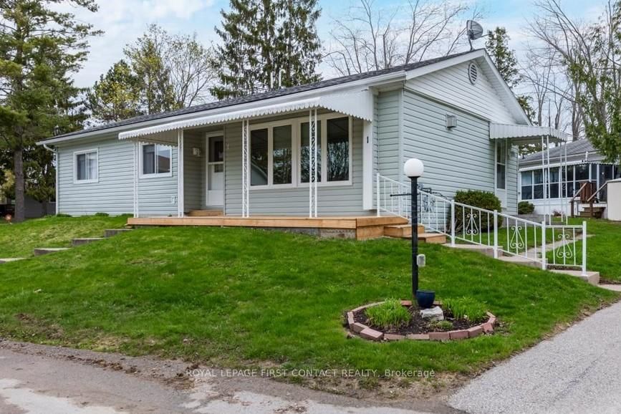
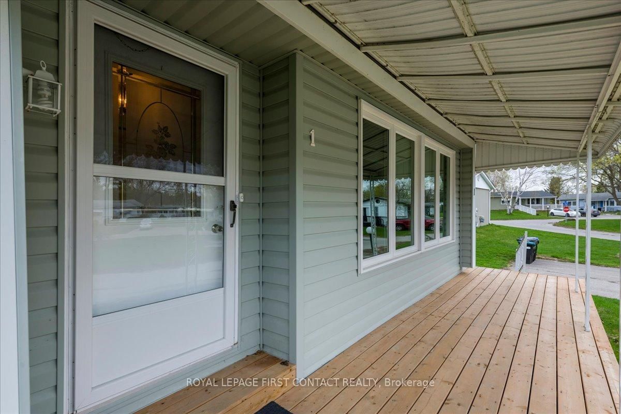
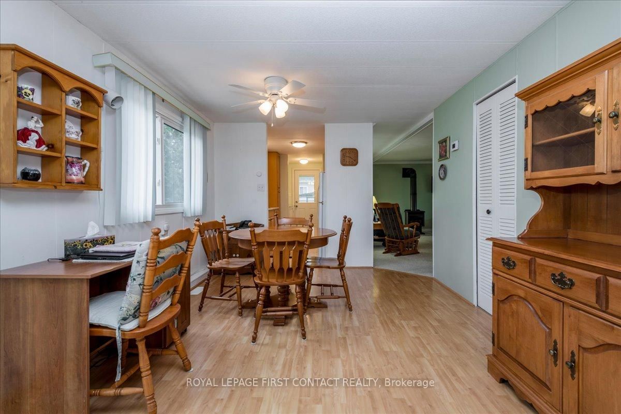
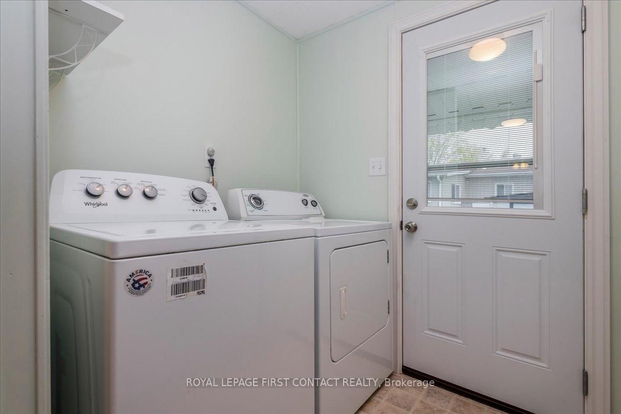
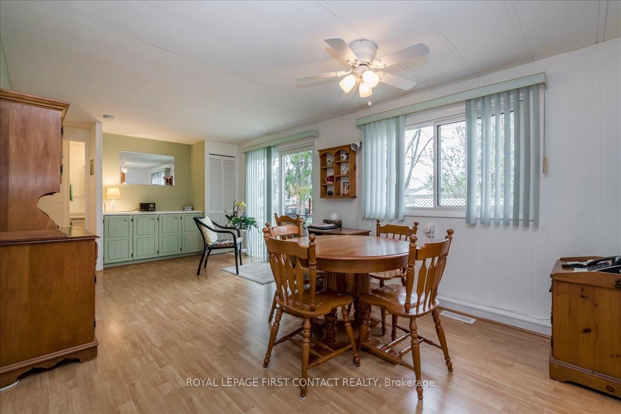
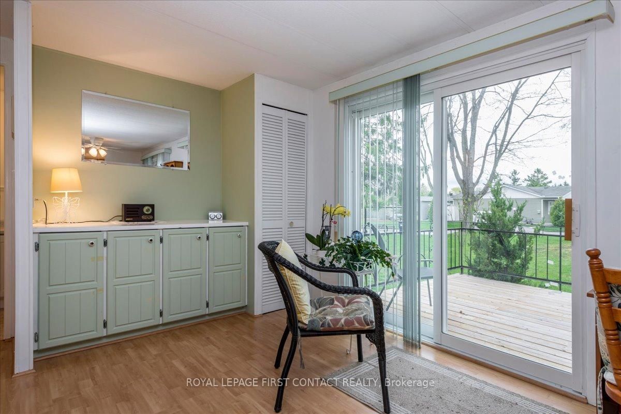
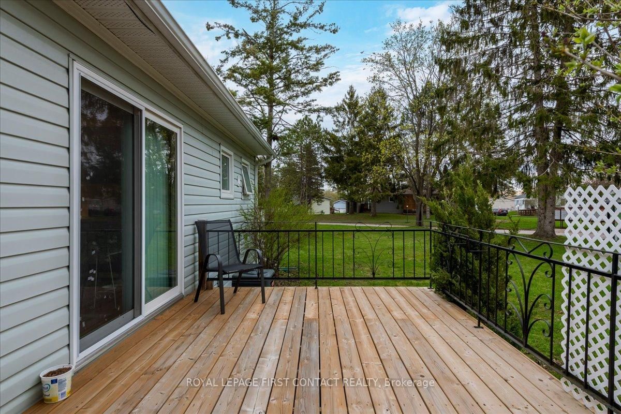
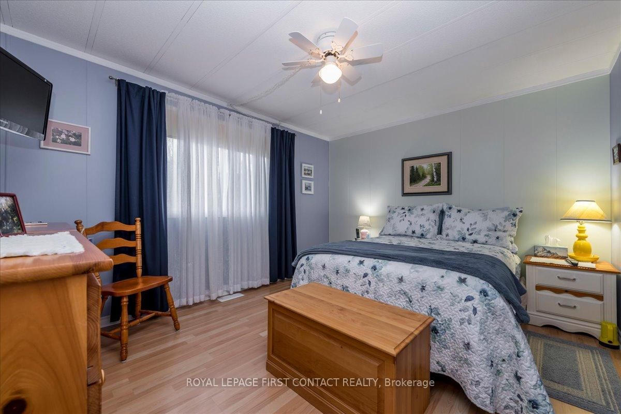
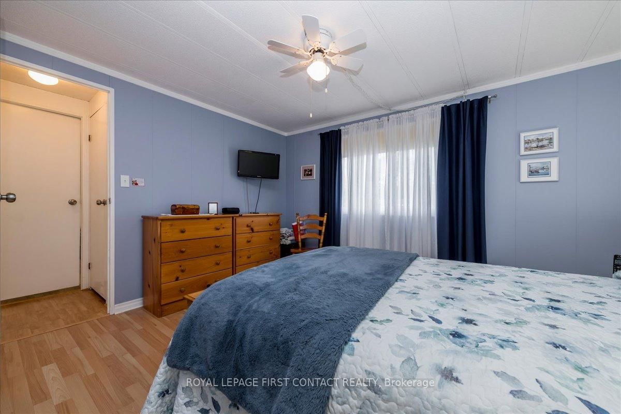
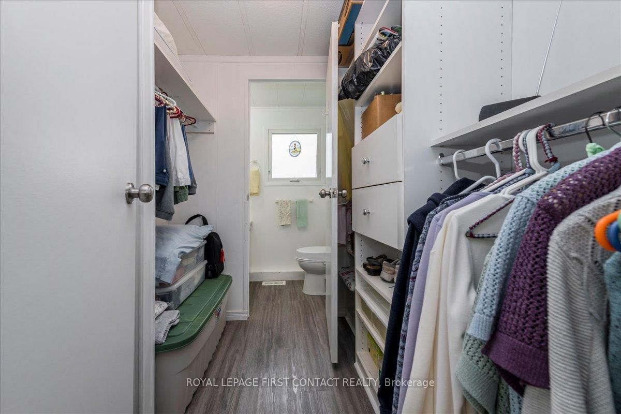
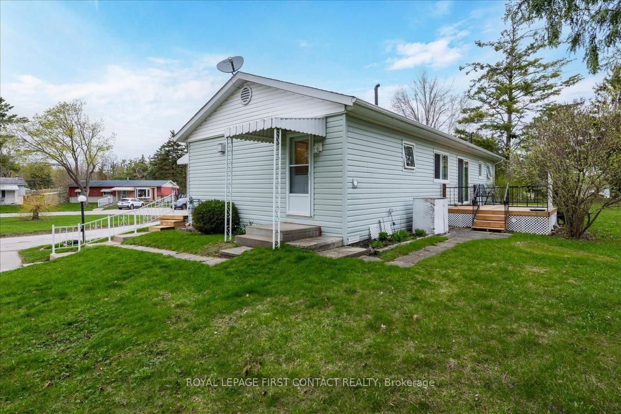
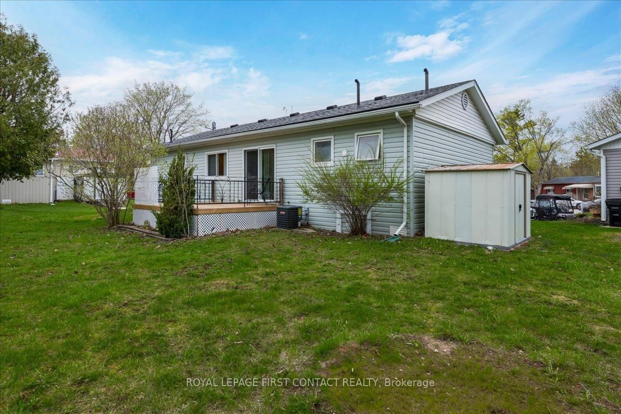
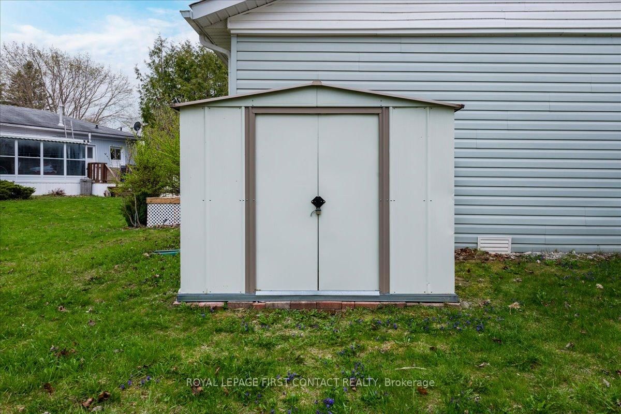
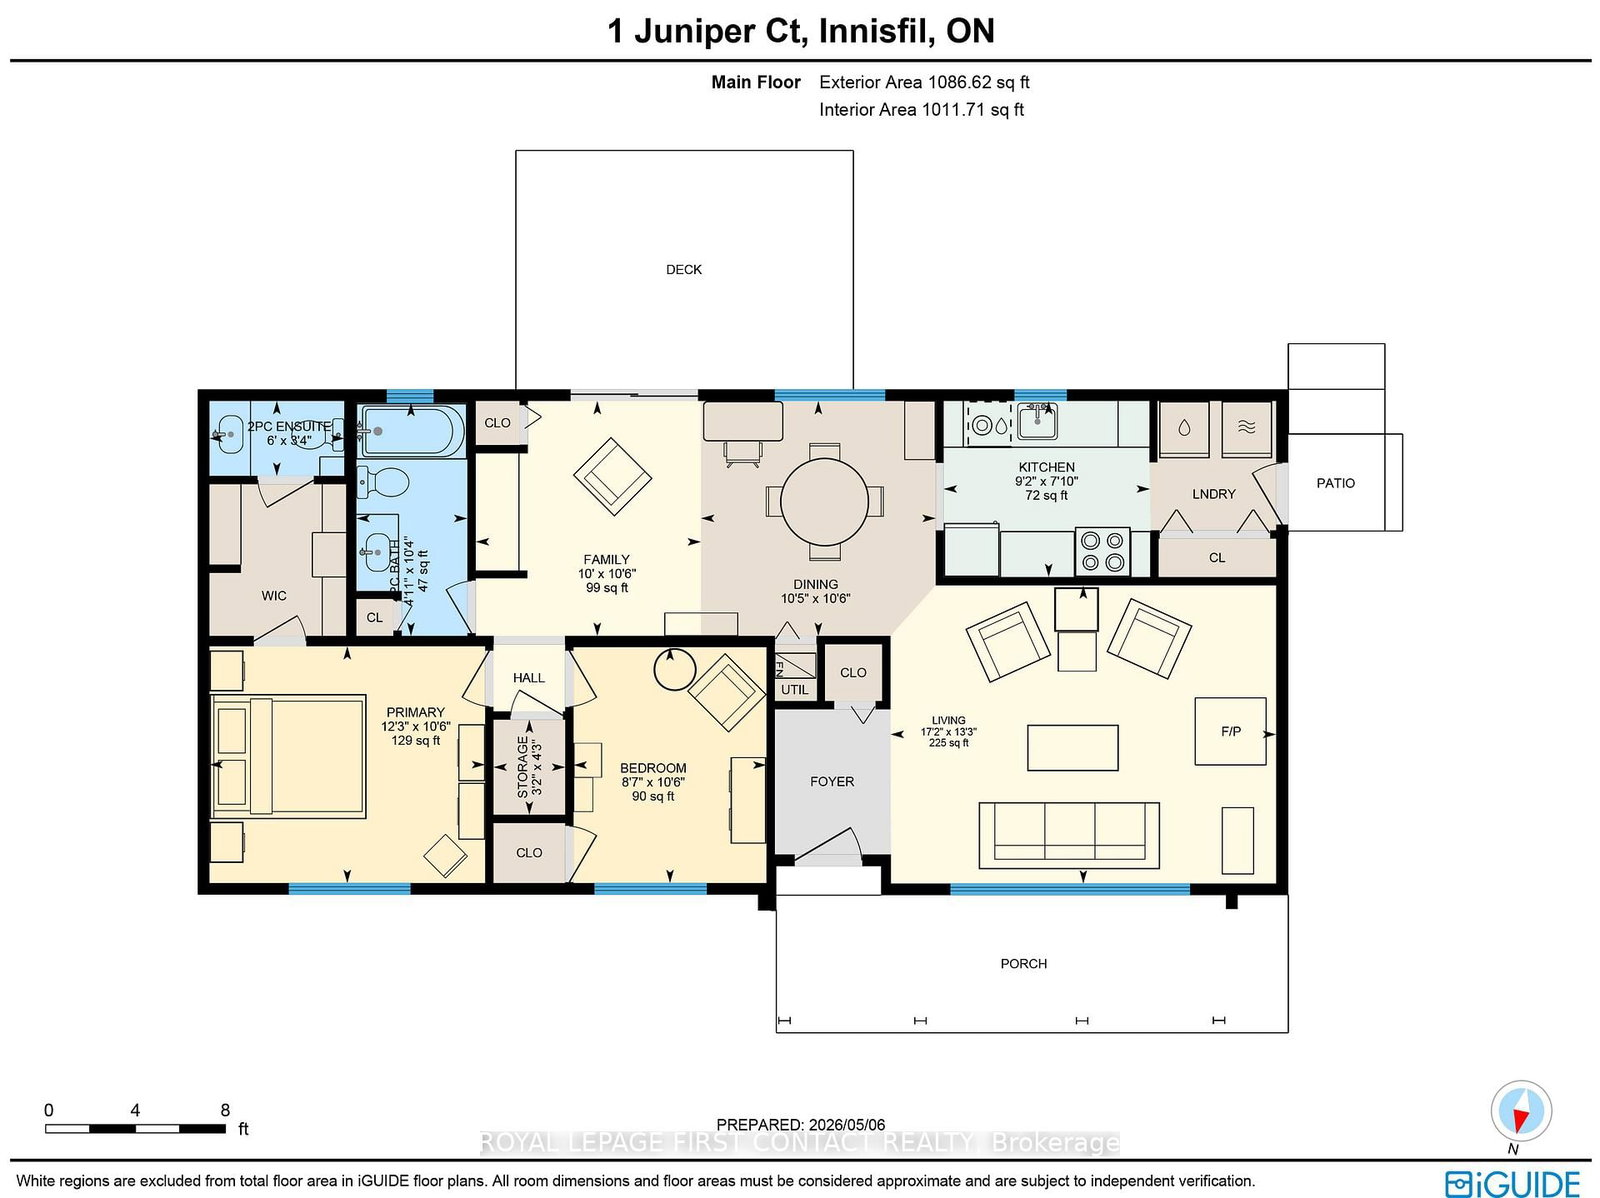
Welcome to this popular and well-maintained Argus model home, located in the desirable vibrant adult community of Sandycove Acres north. This 1,086 sq.ft. home has an open-air floor plan with 2 bedrooms and 1.5 bathrooms. It has a neutral painted interior with drywall in the living room and bedroom 2. The floor plan offers a large sized living room with a free-standing Vermont fireplace, generous dining area and a galley style kitchen combined with laundry. The living room has wall to wall broadloom, kitchen and bathrooms have vinyl and the remainder is laminate flooring. The dining area has a walk out to a generous deck overlooking the backyard. Exterior has vinyl siding, asphalt shingles, updated windows, large rear deck, insulated crawlspace and covered front porch with new deck boards. There is a small garden shed for all your landscaping needs. There are 2 private side by side parking spaces with easy access via the front door or side door. Sandycove Acres is an adult lifestyle land lease community close to Lake Simcoe, Innisfil Beach Park, Alcona, Stroud, Barrie and HWY 400. You can find many groups and activities to participate in, along with 2 heated outdoor saltwater pools, 3 community halls, games room, fitness centre, outdoor shuffleboard and pickle ball courts. New assumable fees are $681.41/mo. rent and $127.83/mo. taxes. Come visit your home to stay and book your showing today.

Listed by ROYAL LEPAGE FIRST CONTACT REALTY

  • MLS #

    N13094508

  • Sq. Ft

    700-1100

  • Sq. Ft. Source

    MLS

  • Lot Irregularities

    n/a

  • Year Built

    51-99

  • Pool

    Community

  • Drive

    Front Yard

  • Garage

    None

  • Total Parking

    2

  • Family Room

    N

  • Den

    N

  • Exterior

    Vinyl Siding

  • Fireplace

    Y

  • Roof

    Asphalt Shingle

  • Foundation

    Piers

  • Elevator

    n/a

  • Water View

    n/a

  • Laundry Level

    Main

  • Heat

    Forced Air

  • A/C

    Central Air

  • Water

    Well

  • Water Supply

    n/a

  • Sewers

    Sewers

  • Central Vac

    N

  • Living

    5.23 x 4.05 ft Main level

    Fireplace

  • Dining

    6.25 x 3.23 ft Main level

  • Kitchen

    2.8 x 2.39 ft Main level

  • 2nd Br

    3.25 x 2.61 ft Main level

  • Primary

    3.74 x 3.21 ft Main level

    Walk Through

  • Bathroom

    1.83 x 1.04 ft Main level

    2 Pc Ensuite

  • Bathroom

    3.16 x 1.51 ft Main level

    3 Pc Bath, Closet

  • Laundry

    1.83 x 1.6 ft Main level

  • Foyer

    1.96 x 1.63 ft Main level

  • Other

    2.06 x 1.83 ft Main level

    Walk-Thru, Closet

  • MLS #

    N13094508

  • Sq. Ft

    700-1100

  • Sq. Ft. Source

    MLS

  • Lot Irregularities

    n/a

  • Year Built

    51-99

  • Pool

    Community

  • Drive

    Front Yard

  • Garage

    None

  • Total Parking

    2

  • Family Room

    N

  • Den

    N

  • Exterior

    Vinyl Siding

  • Fireplace

    Y

  • Roof

    Asphalt Shingle

  • Foundation

    Piers

  • Elevator

    n/a

  • Water View

    n/a

  • Laundry Level

    Main

  • Heat

    Forced Air

  • A/C

    Central Air

  • Water

    Well

  • Water Supply

    n/a

  • Sewers

    Sewers

  • Central Vac

    N

  • Living

    5.23 x 4.05 ft Main level

    Fireplace

  • Dining

    6.25 x 3.23 ft Main level

  • Kitchen

    2.8 x 2.39 ft Main level

  • 2nd Br

    3.25 x 2.61 ft Main level

  • Primary

    3.74 x 3.21 ft Main level

    Walk Through

  • Bathroom

    1.83 x 1.04 ft Main level

    2 Pc Ensuite

  • Bathroom

    3.16 x 1.51 ft Main level

    3 Pc Bath, Closet

  • Laundry

    1.83 x 1.6 ft Main level

  • Foyer

    1.96 x 1.63 ft Main level

  • Other

    2.06 x 1.83 ft Main level

    Walk-Thru, Closet

Thinking of Selling?

Find Out Your Home’s Value in Today’s Market!

No Email or Signup is required to view your home estimate.

estimate your home value

Contact Manoj Kukreja

Sales Representative,
Century 21 People’s Choice Realty Inc.,
Brokerage
(647) 576 - 2100

Manoj profile avatar

Estimated price

Date
Price
Change
2026-05-07
$302,700
0.51%

Mortgage Calculator

This data is for informational purposes only.

Mortgage Payment per month

Principal Amount

Interest

Total Payable

Amortization

Amortization

Closing Cost Calculator

This data is for informational purposes only.

Closing Cost Total for this property

Total Cash flow for purchasing this property

Down Payment(%)*
Additional information

Provincial Land Transfer Tax

Ontario Land Transfer Tax Rebate

Toronto Land Transfer Tax

Toronto Land Transfer Tax Rebate

PST on CMHC Insurance Premium

Lawyer Fees

$2,825

Government Registration Fee's

$164

Title Insurance

Closing Cost Total

Total Cash flow for purchasing this property

Provincial Land Transfer Tax

Ontario Land Transfer Tax Rebate

Toronto Land Transfer Tax

Toronto Land Transfer Tax Rebate

PST on CMHC Insurance Premium

Lawyer Fees

$2,825

Government Registarion Fee's

$164

Title Insurance

Down Payment(%)*

* A down payment of less than 20% is permitted only for first-time home buyers purchasing their principal residence. The minimum down payment required is 5% for the portion of the purchase price up to $500,000, and 10% for the portion between $500,000 and $1,500,000. For properties priced over $1,500,000, a minimum down payment of 20% is required.

Thinking of Selling?

Find Out Your Home’s Value in Today’s Market!

No Email or Signup is required to view your home estimate.

estimate your home value

Contact Manoj Kukreja

Sales Representative, Century 21 People’s Choice Realty Inc., Brokerage
(647) 576 - 2100

Manoj profile avatar

Recent Sold Listings in Rural Innisfil, Innisfil

Popular Cities